
Modern 4-Bedroom Family Home | 2.5 Bathrooms | Study | Multiple Living Areas | Ducted Air Conditioning | Double Garage


Overview
- House
- 4
- 2.5
- 2
Description
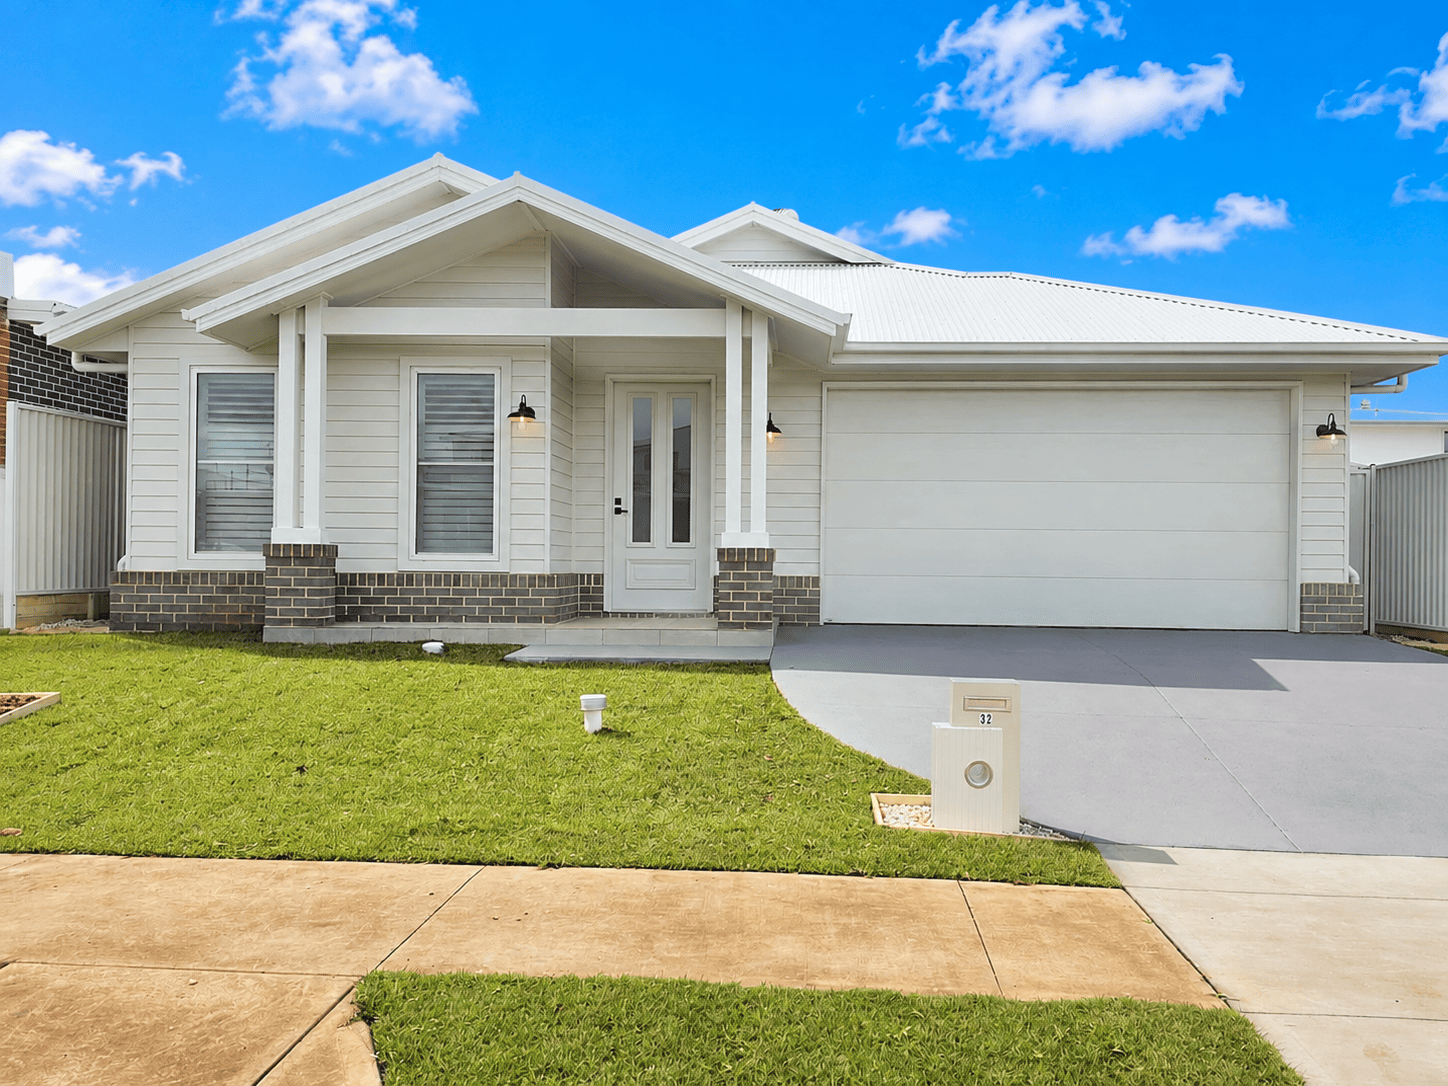
Welcome to 32 Octagonal Drive, Menangle Park — a beautifully presented modern family home offering a spacious, practical and stylish lifestyle in the growing Menangle Park community.
Designed with family comfort in mind, this impressive residence combines four generous bedrooms, a dedicated study, multiple living areas, a large open-plan kitchen and dining area, 2.5 bathrooms and a double lock-up garage.
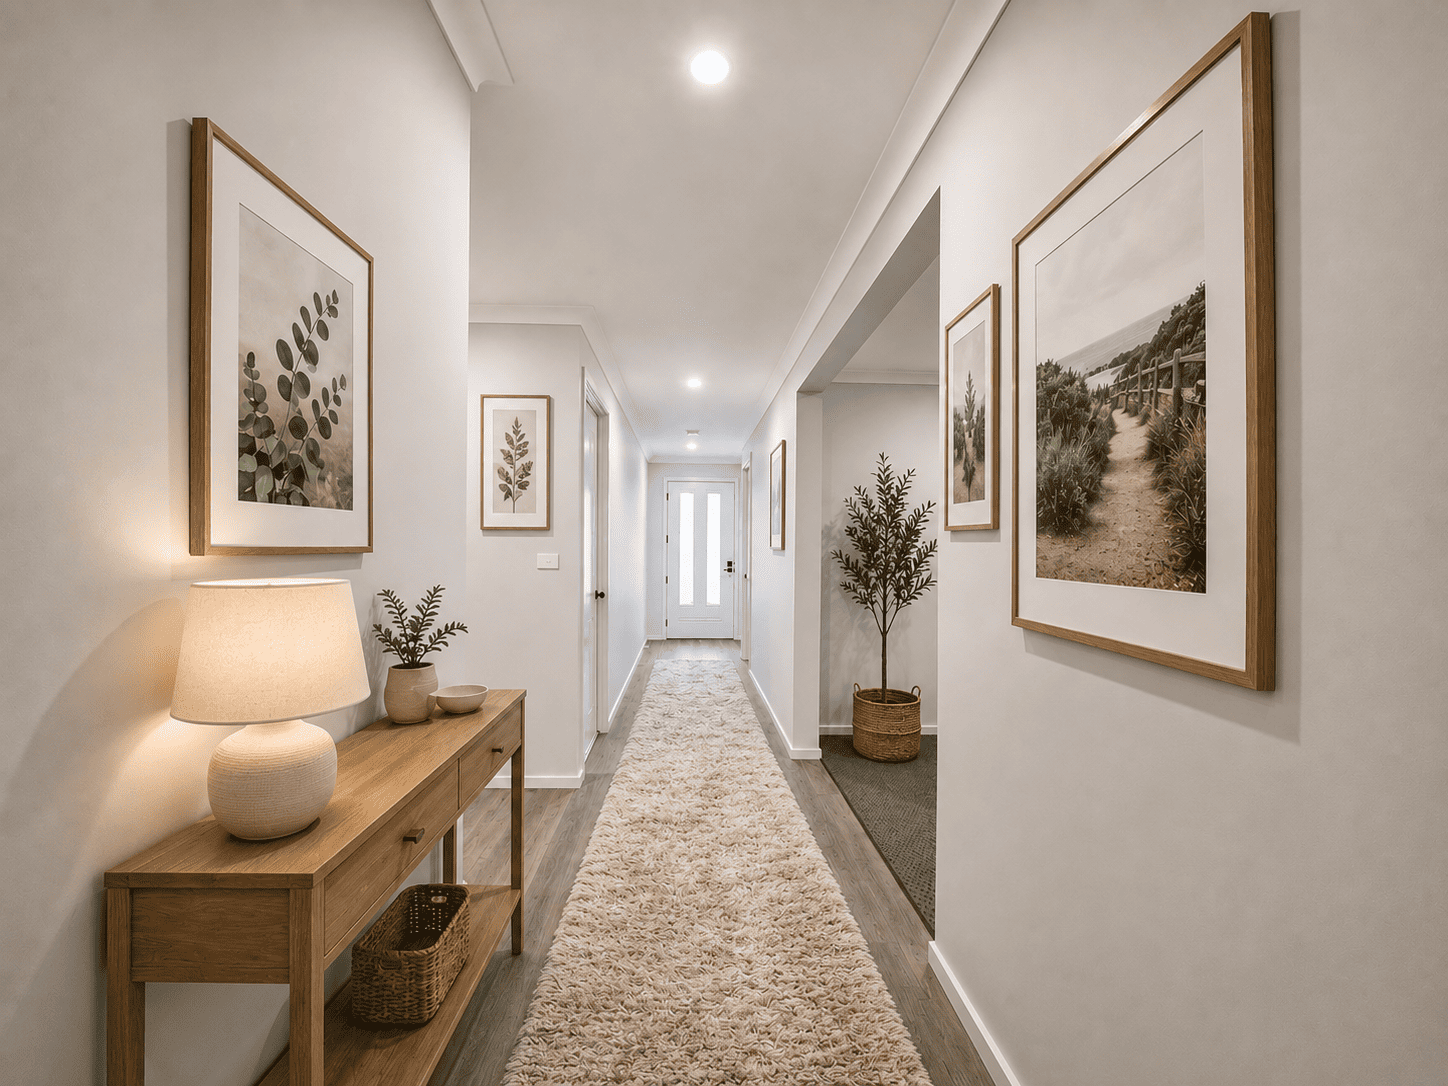
The home features floorboards throughout, contemporary neutral interiors and ducted air conditioning, creating a comfortable and sophisticated environment for everyday family living.
✨ Property Features
- 6.6kW solar panel system
- 4 spacious bedrooms
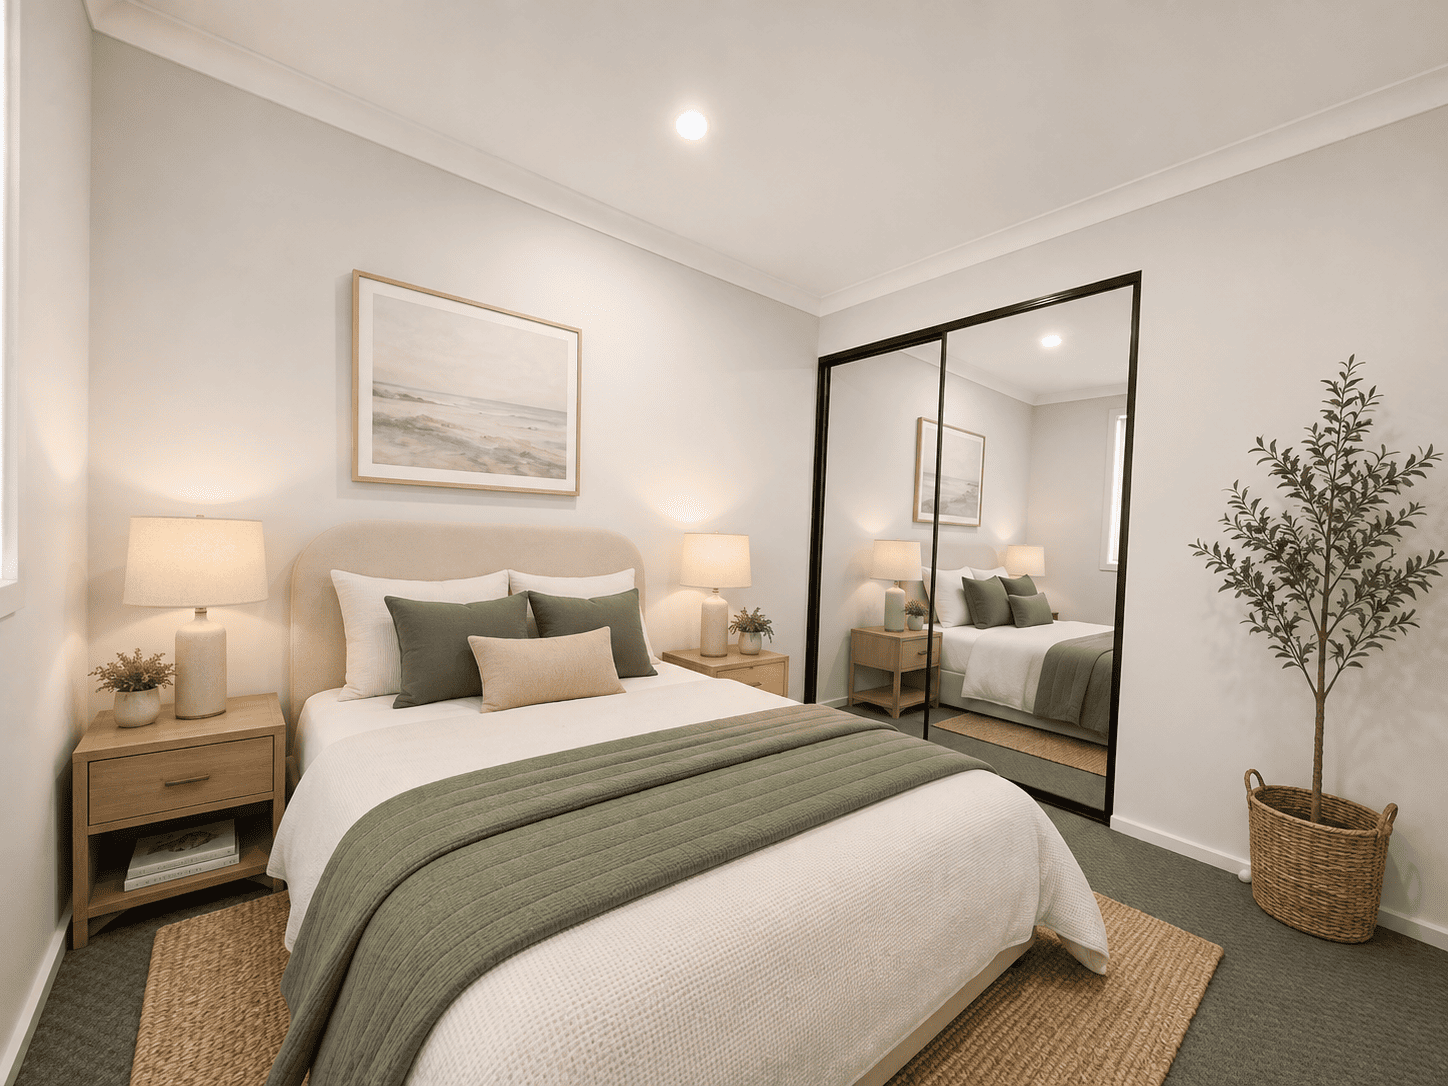
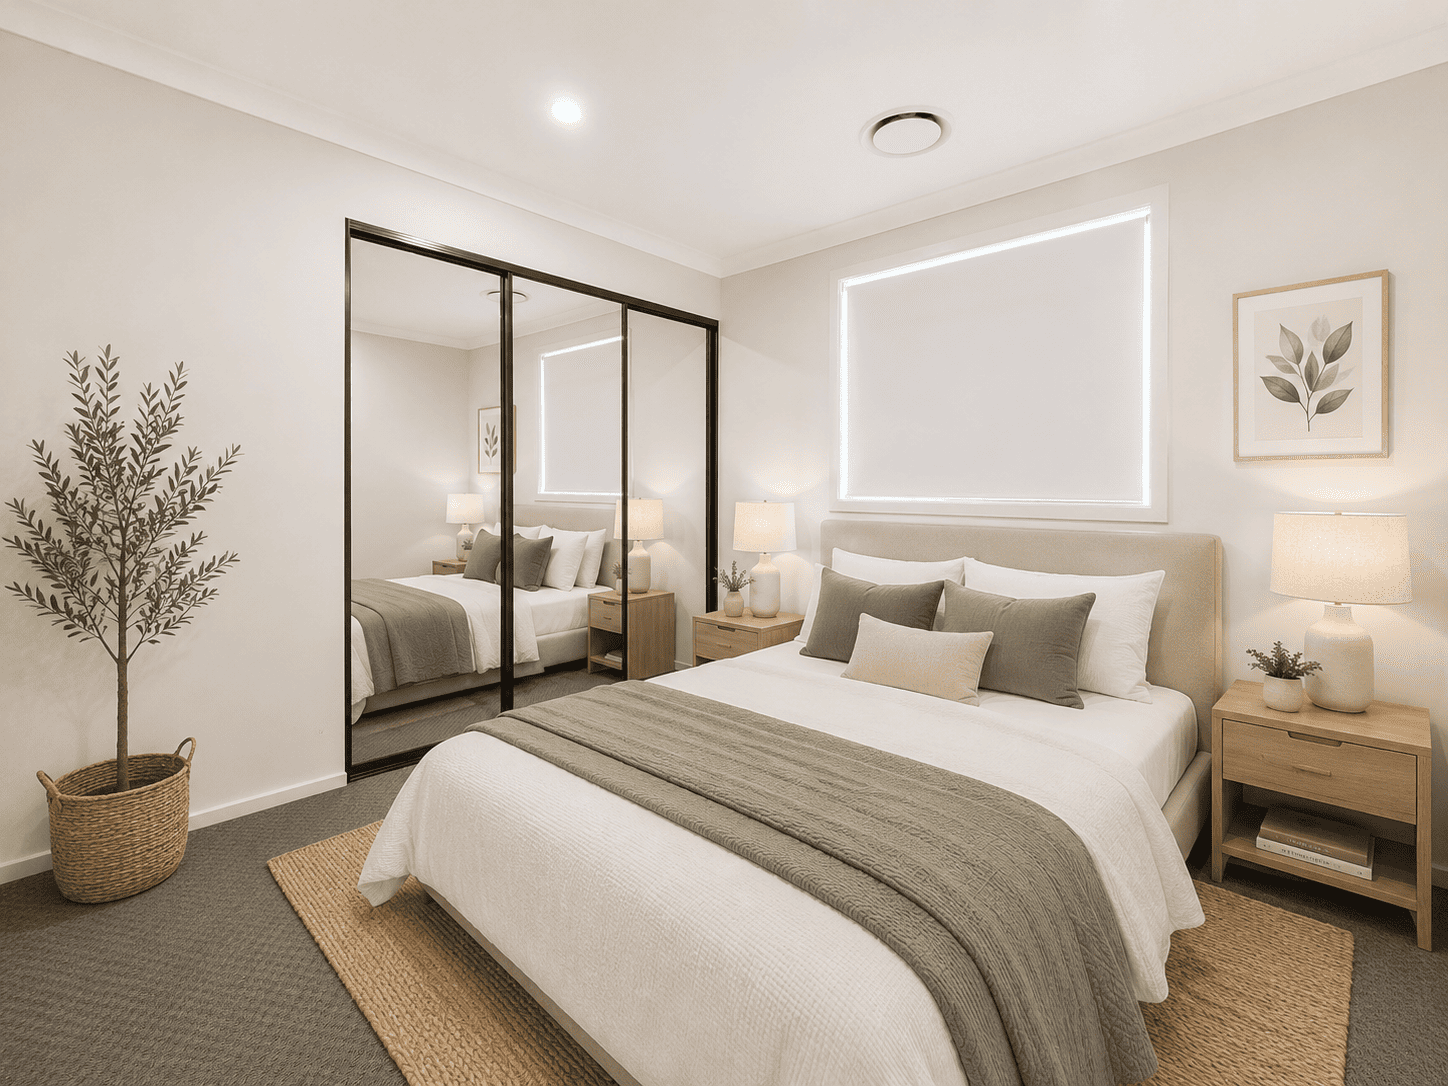
- Master bedroom with private ensuite and walk-in robe
- Built-in wardrobes to other bedrooms
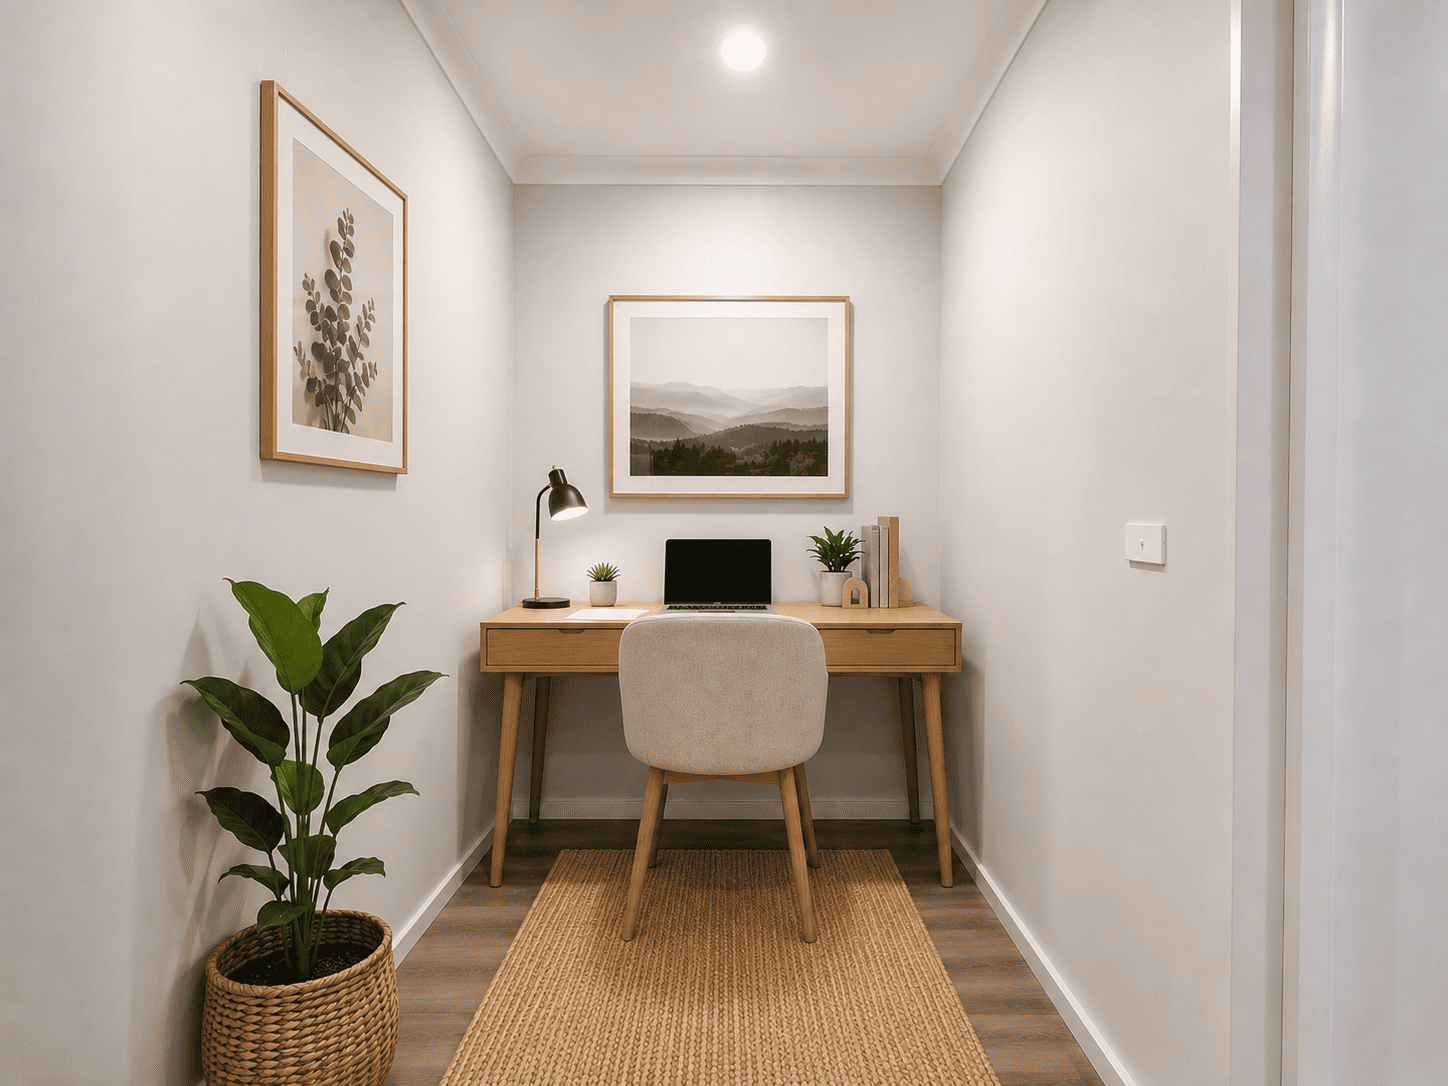
- Dedicated study/home office
- 2.5 bathrooms
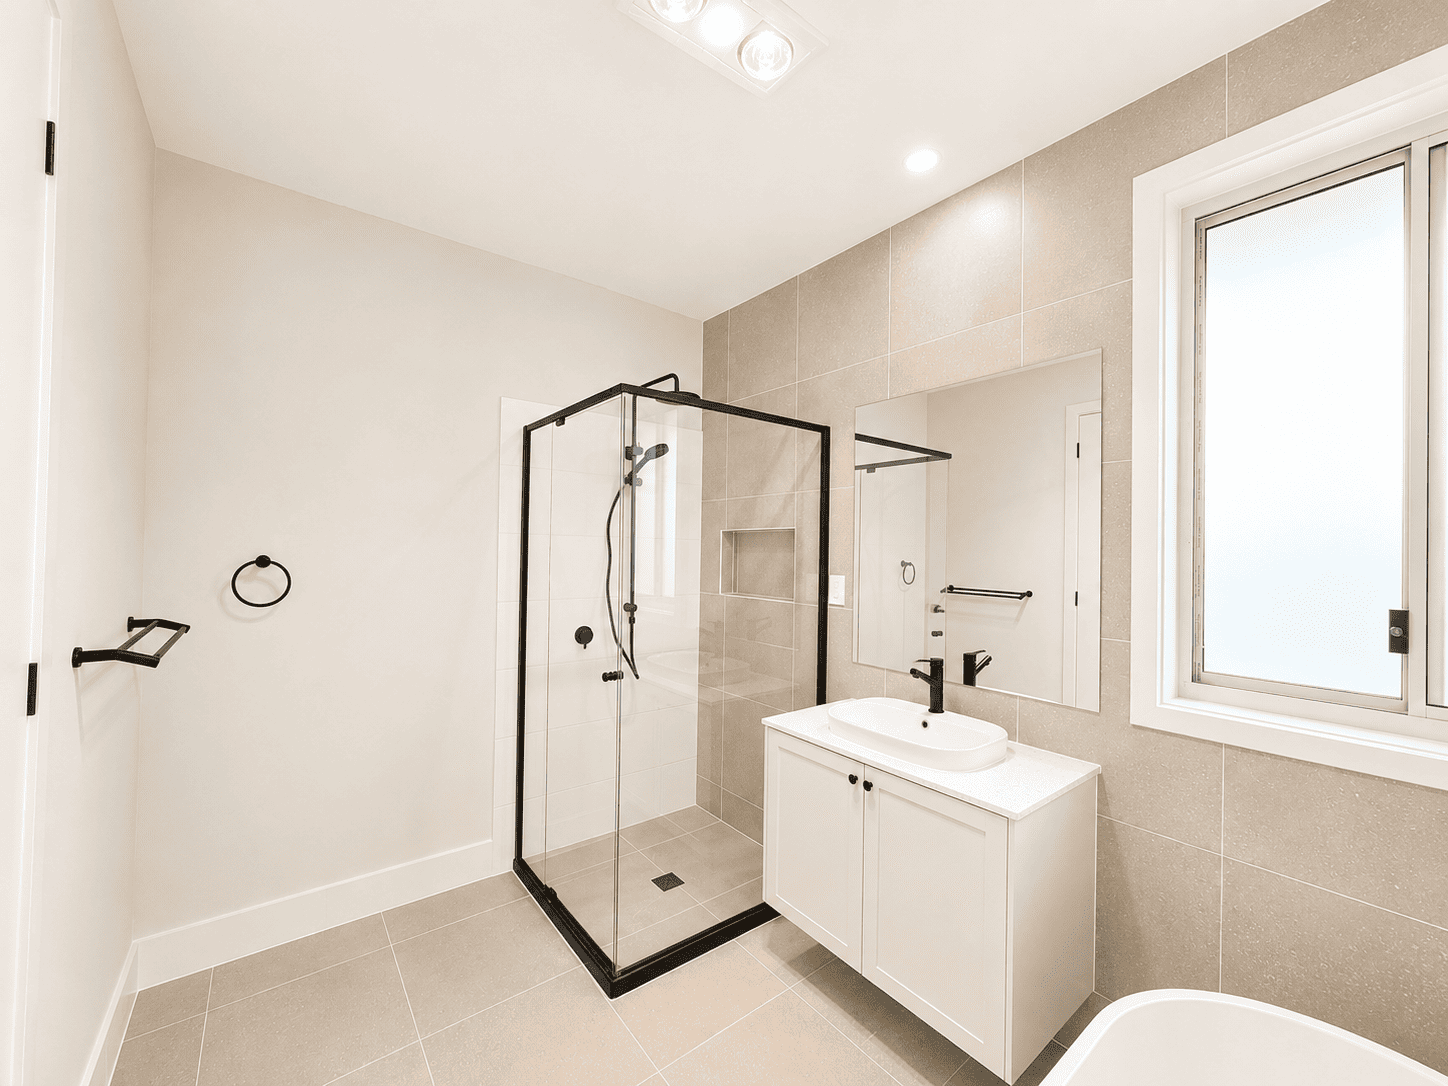
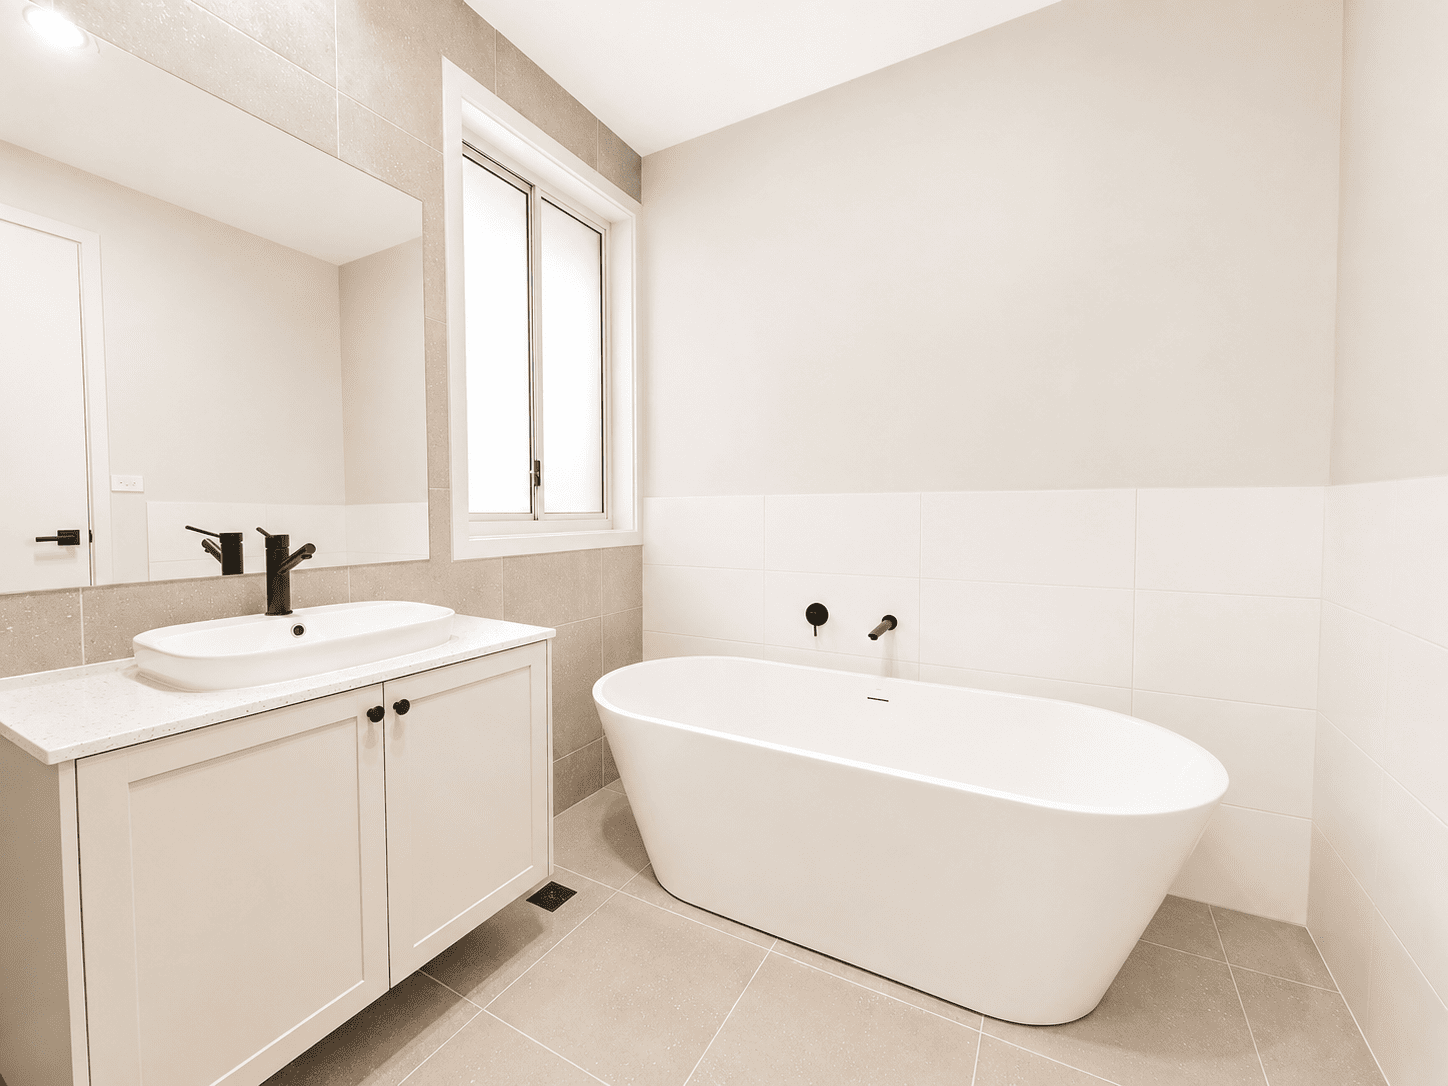
- Stylish main bathroom with freestanding bathtub and separate shower
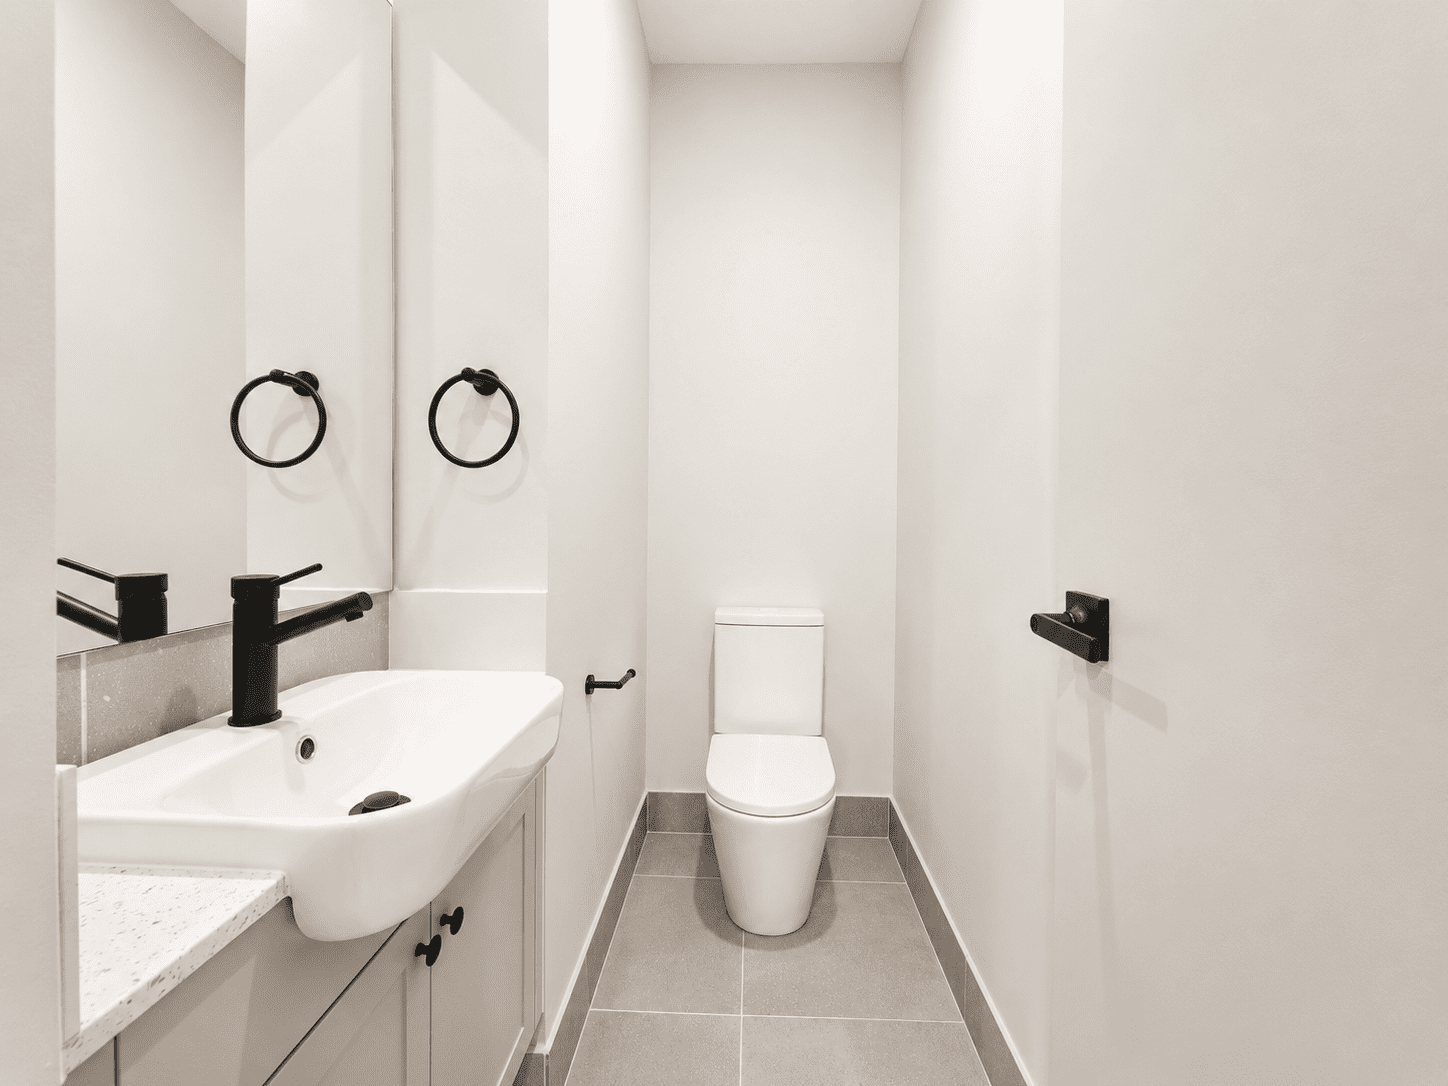
- Additional separate toilet/powder room
- Ducted air conditioning throughout
- Floorboards throughout the entire property
- Multiple spacious living areas
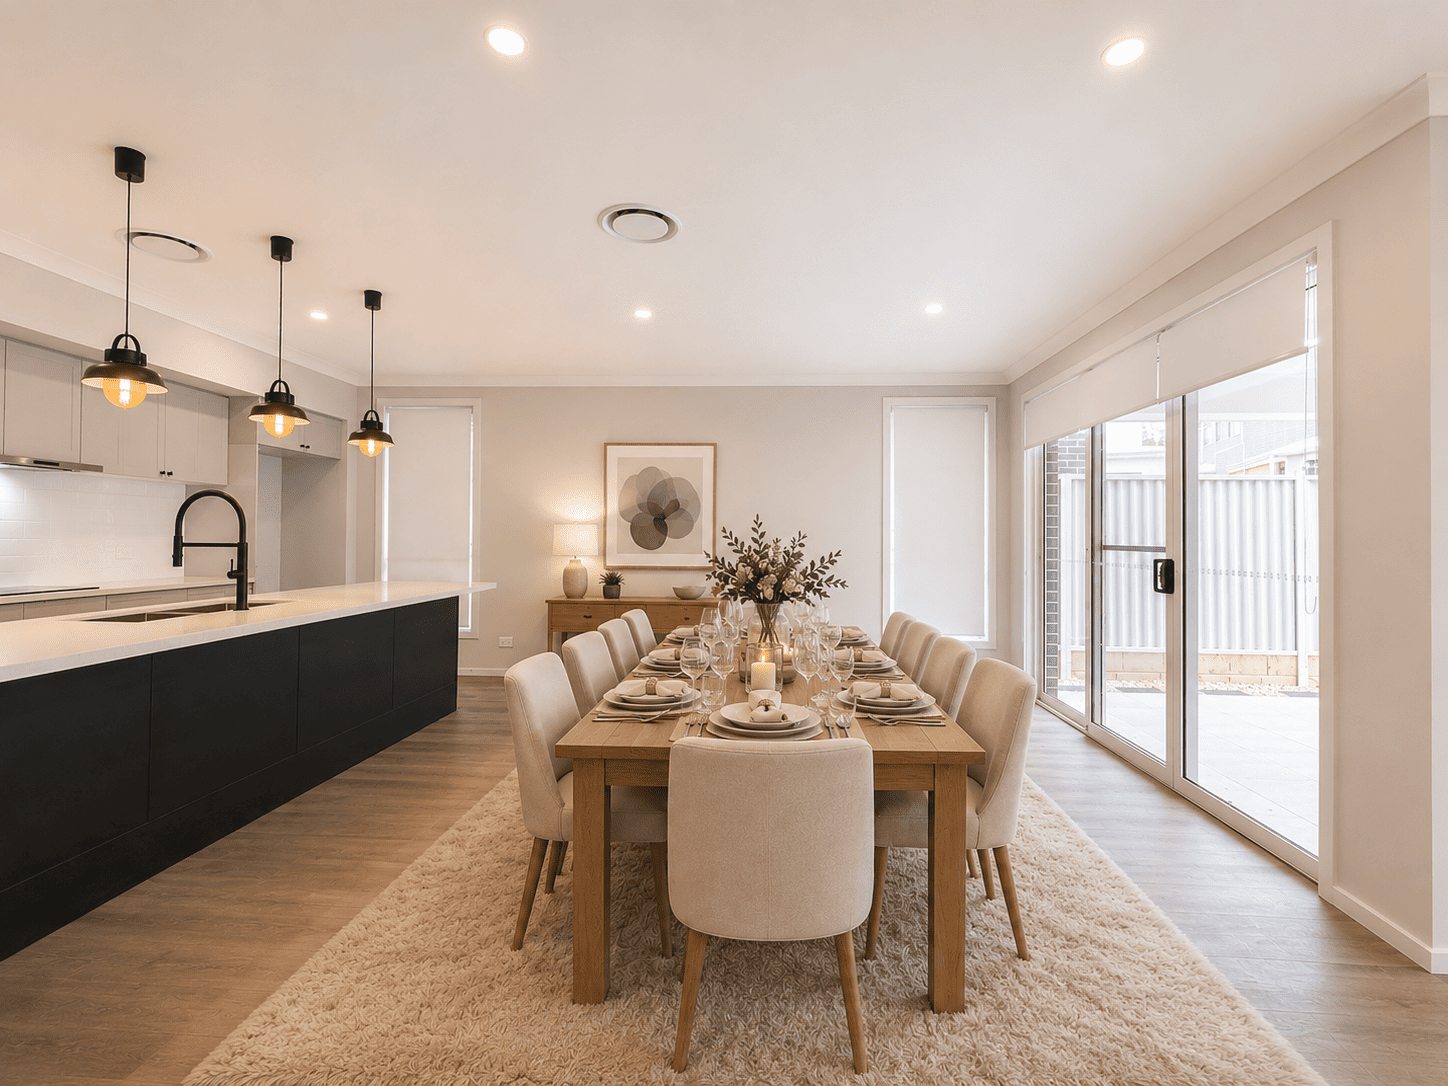
- Large open-plan family and dining area
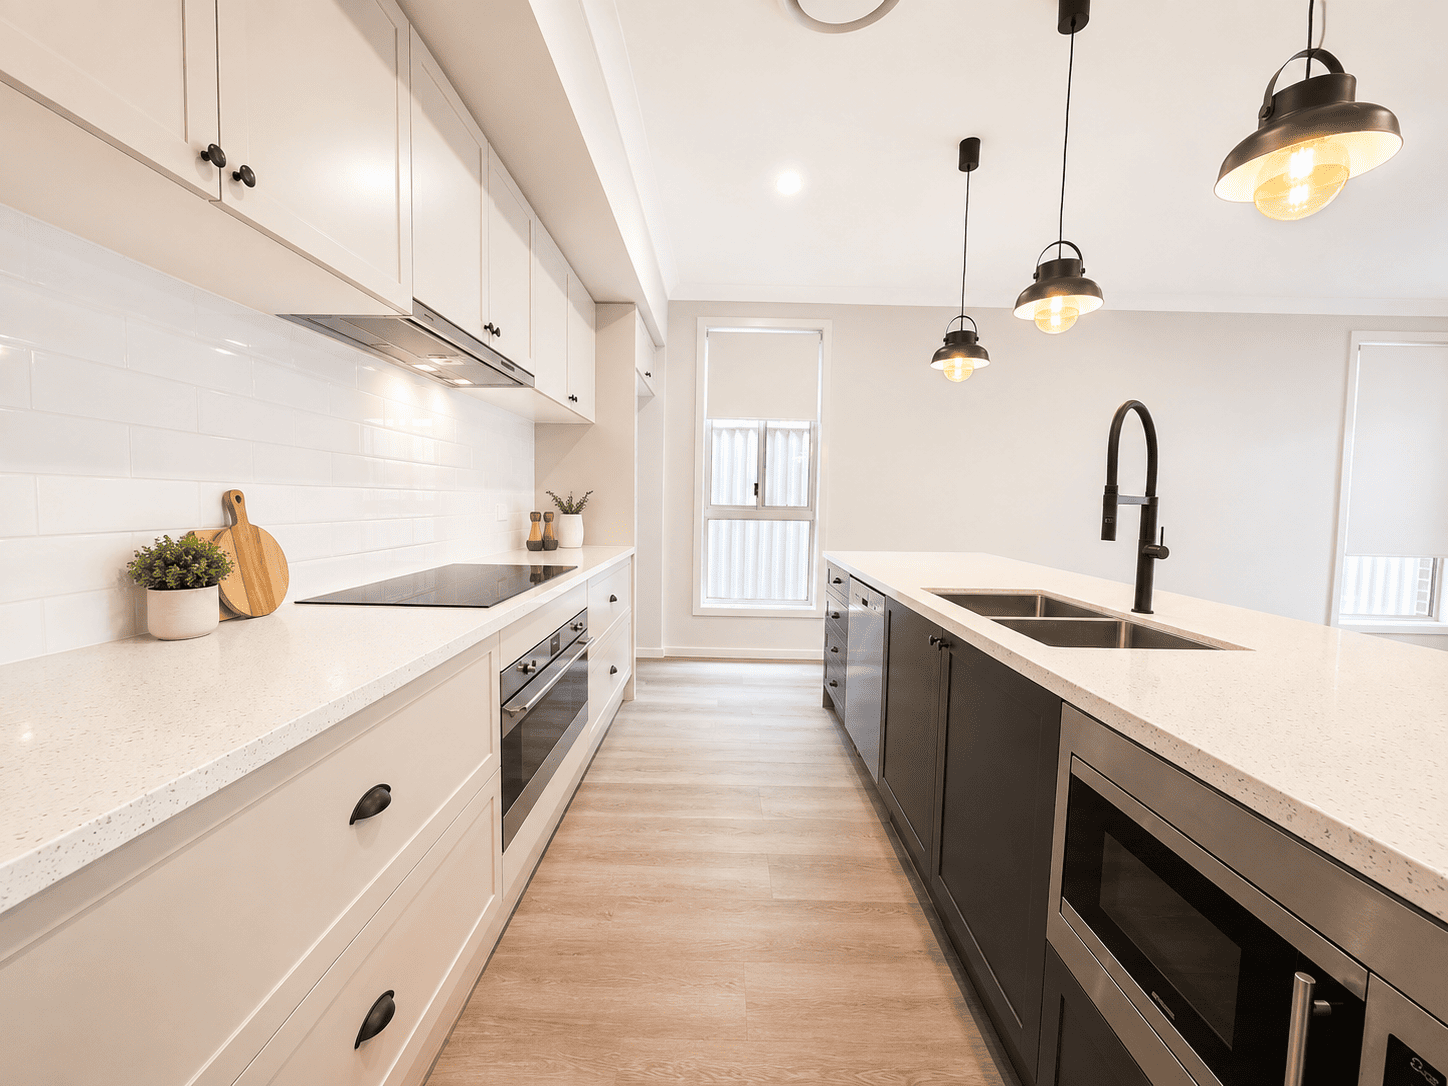
- Modern kitchen with:
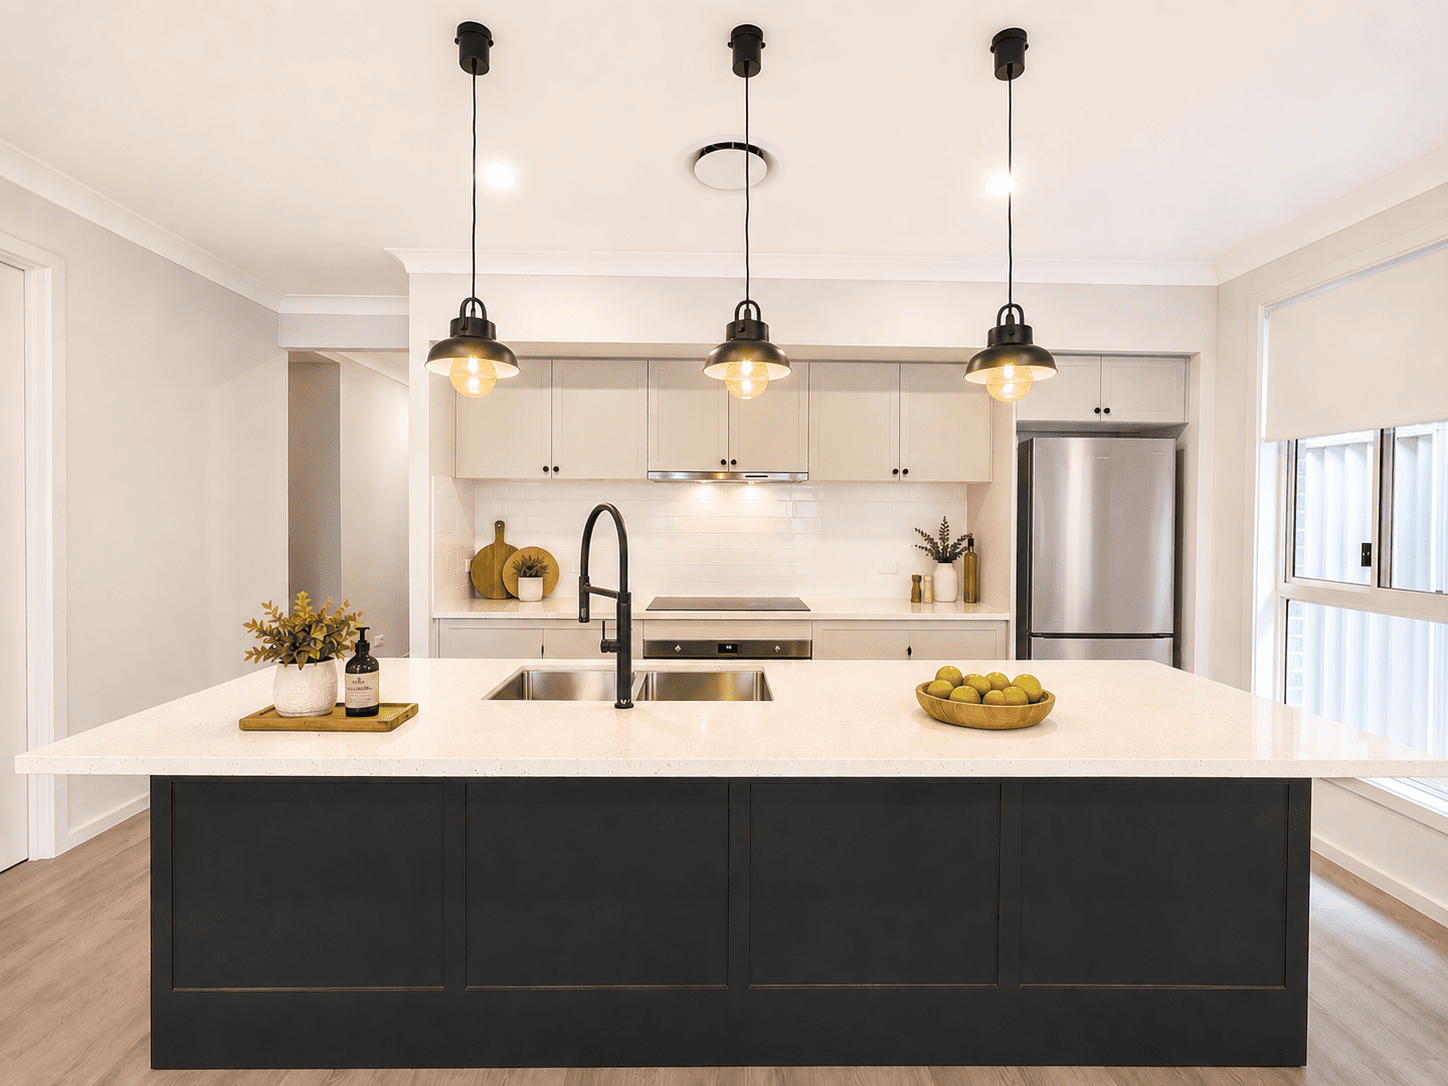
- Large stone island benchtop
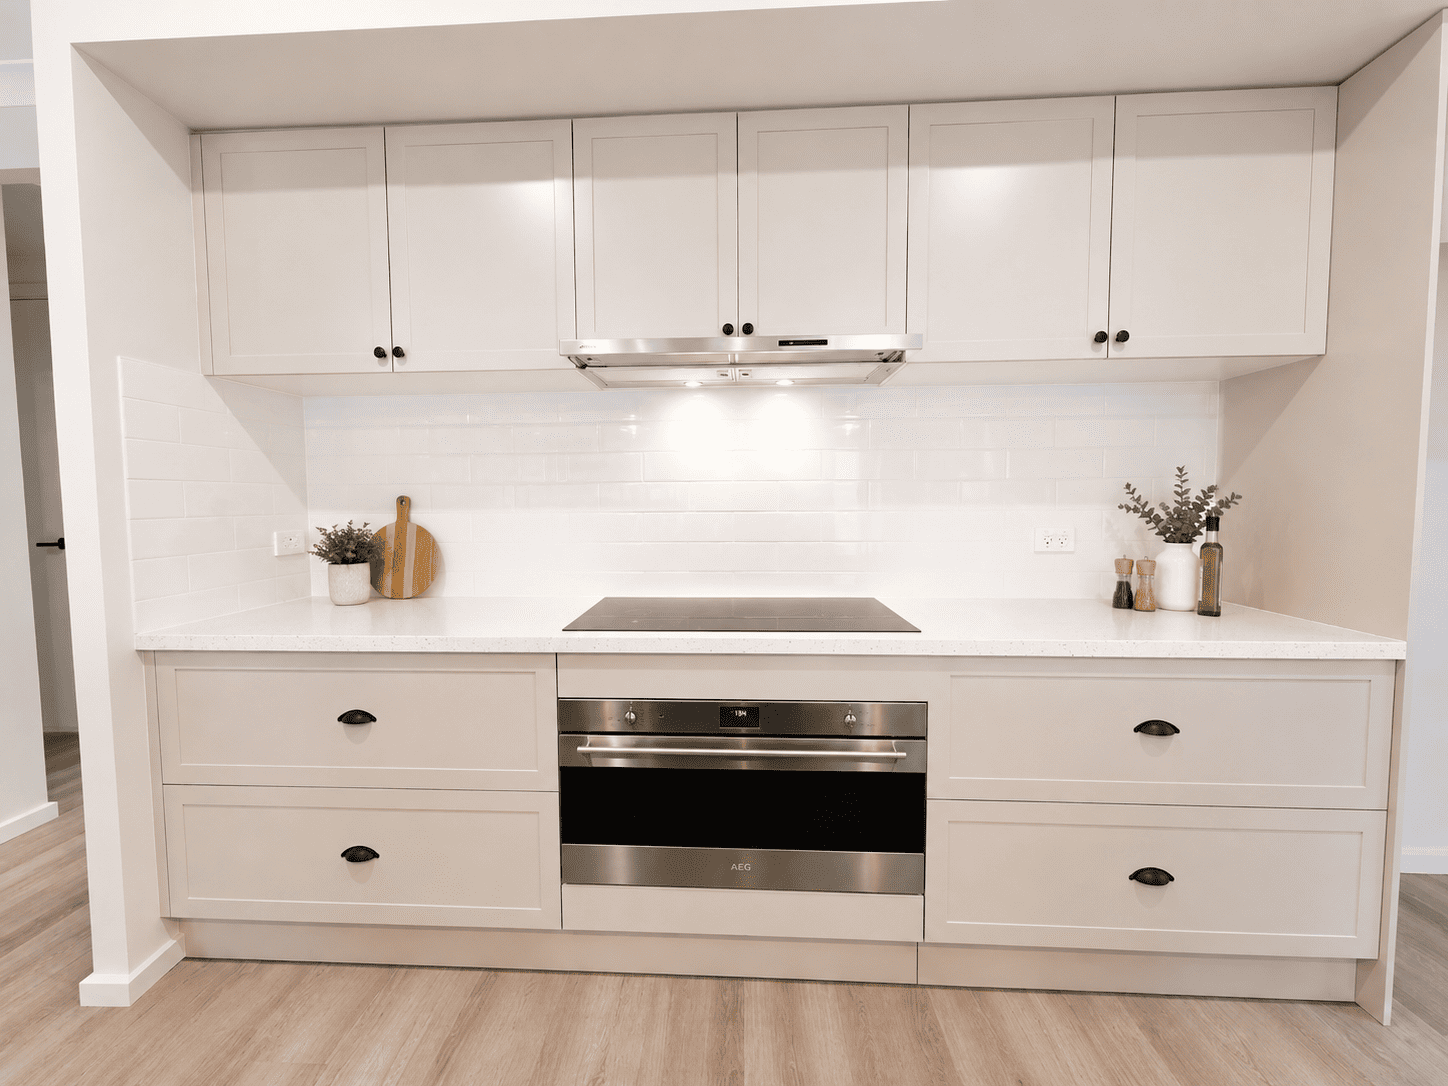
- SMEG kitchen appliances
- Quality electric cooktop
- Built-in oven
- Built-in microwave
- Stainless-steel rangehood
- Abundant cupboard and drawer storage
- Large double sink
- Contemporary black mixer tap
- Stylish pendant lighting
- Spacious dining area adjoining the kitchen
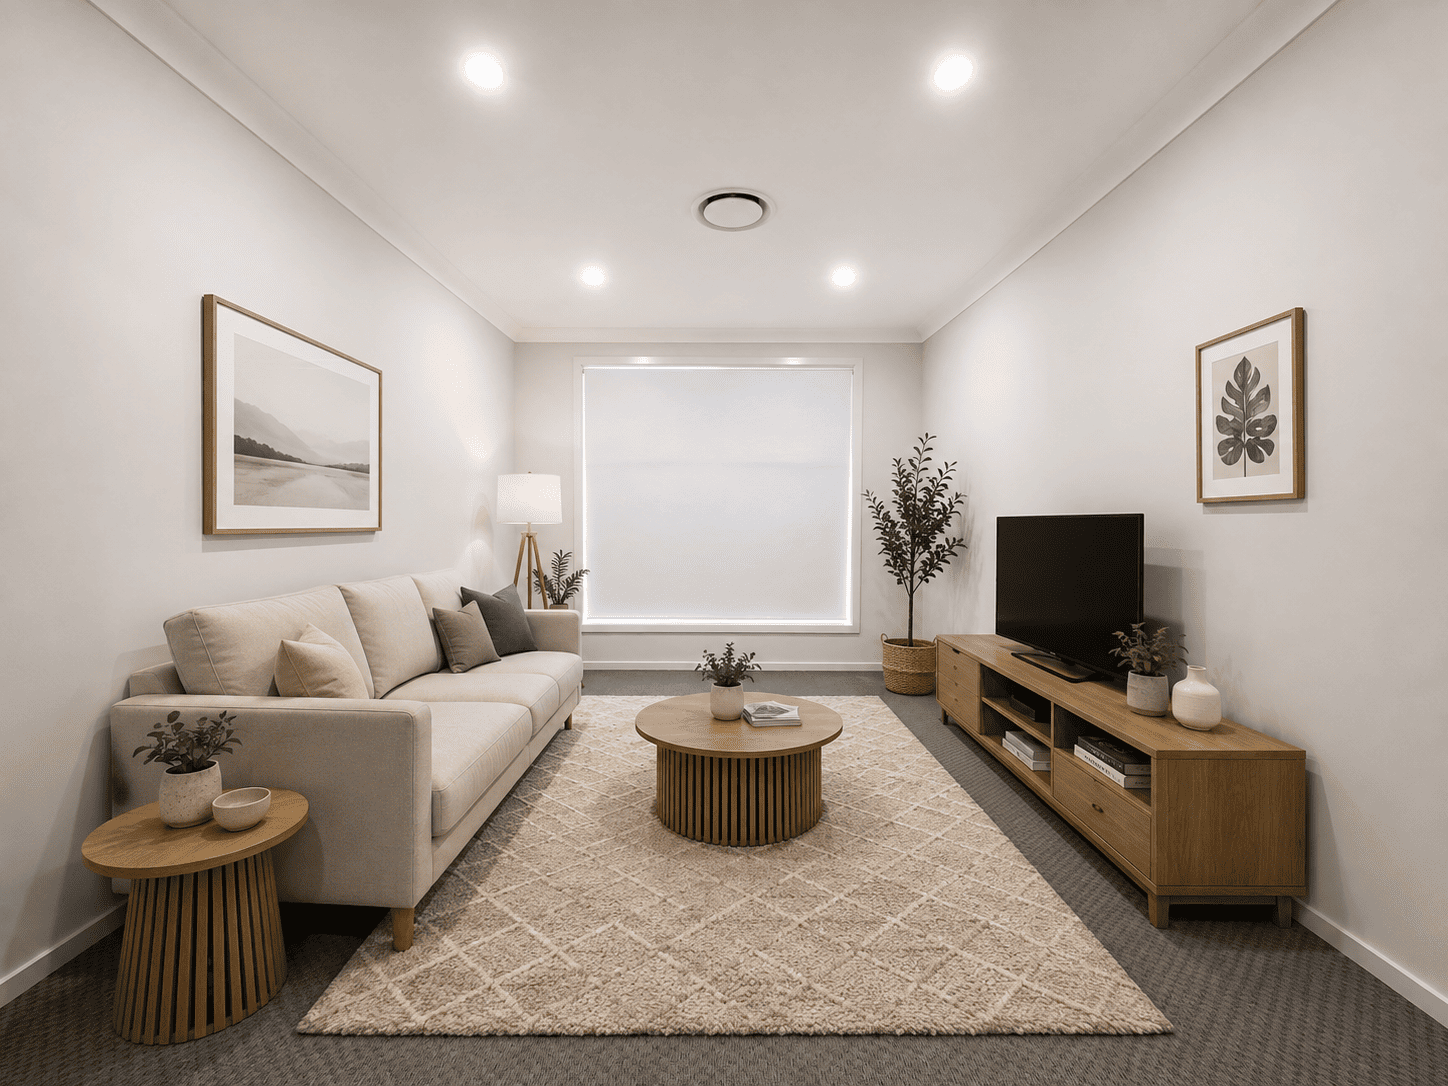
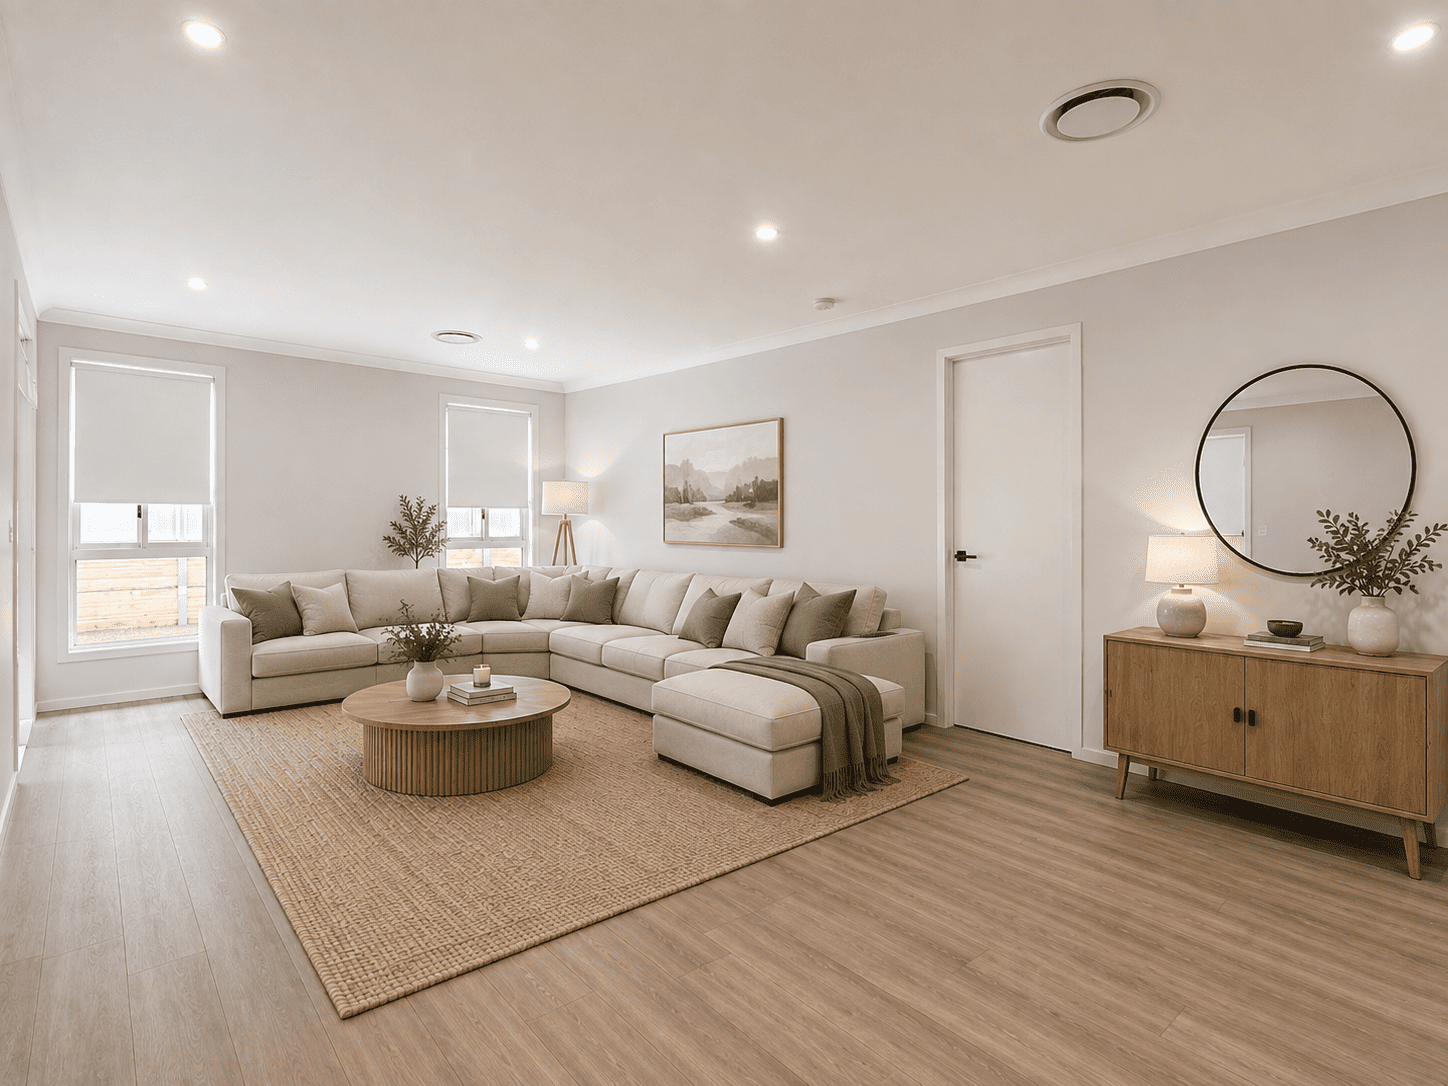
- Separate living/lounge area
- Dedicated study with built-in workspace
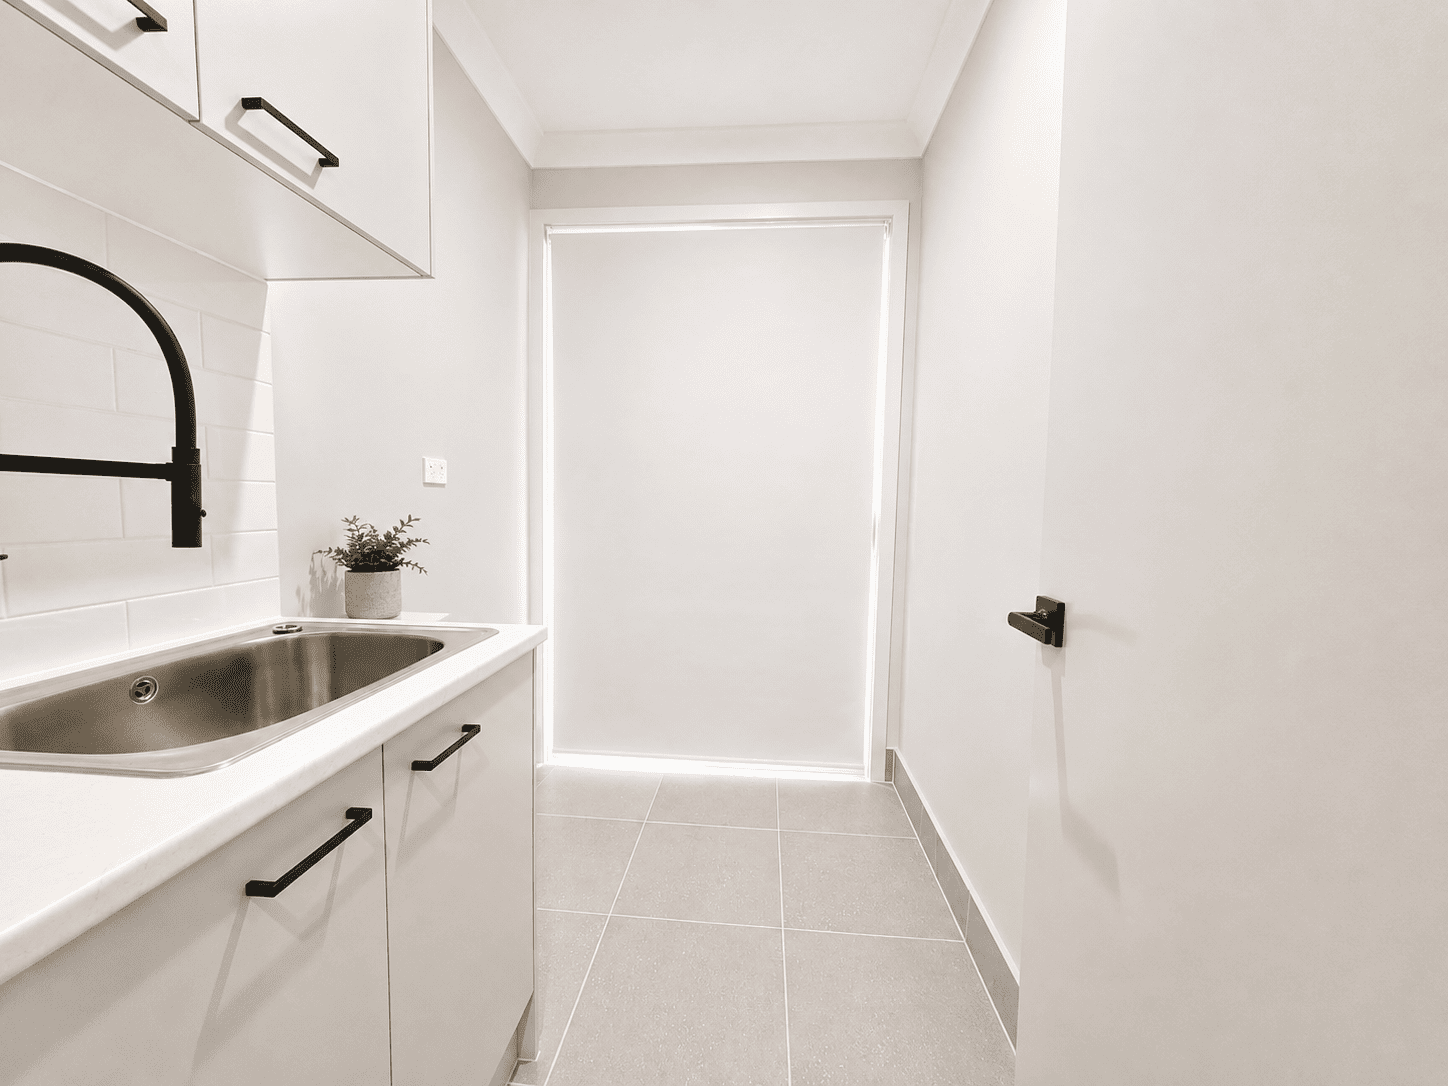
- Separate internal laundry
- Modern neutral colour scheme
- Contemporary downlights and feature pendant lighting
- Double lock-up garage
- Internal access from garage
- Spacious driveway
- Private, fully fenced backyard
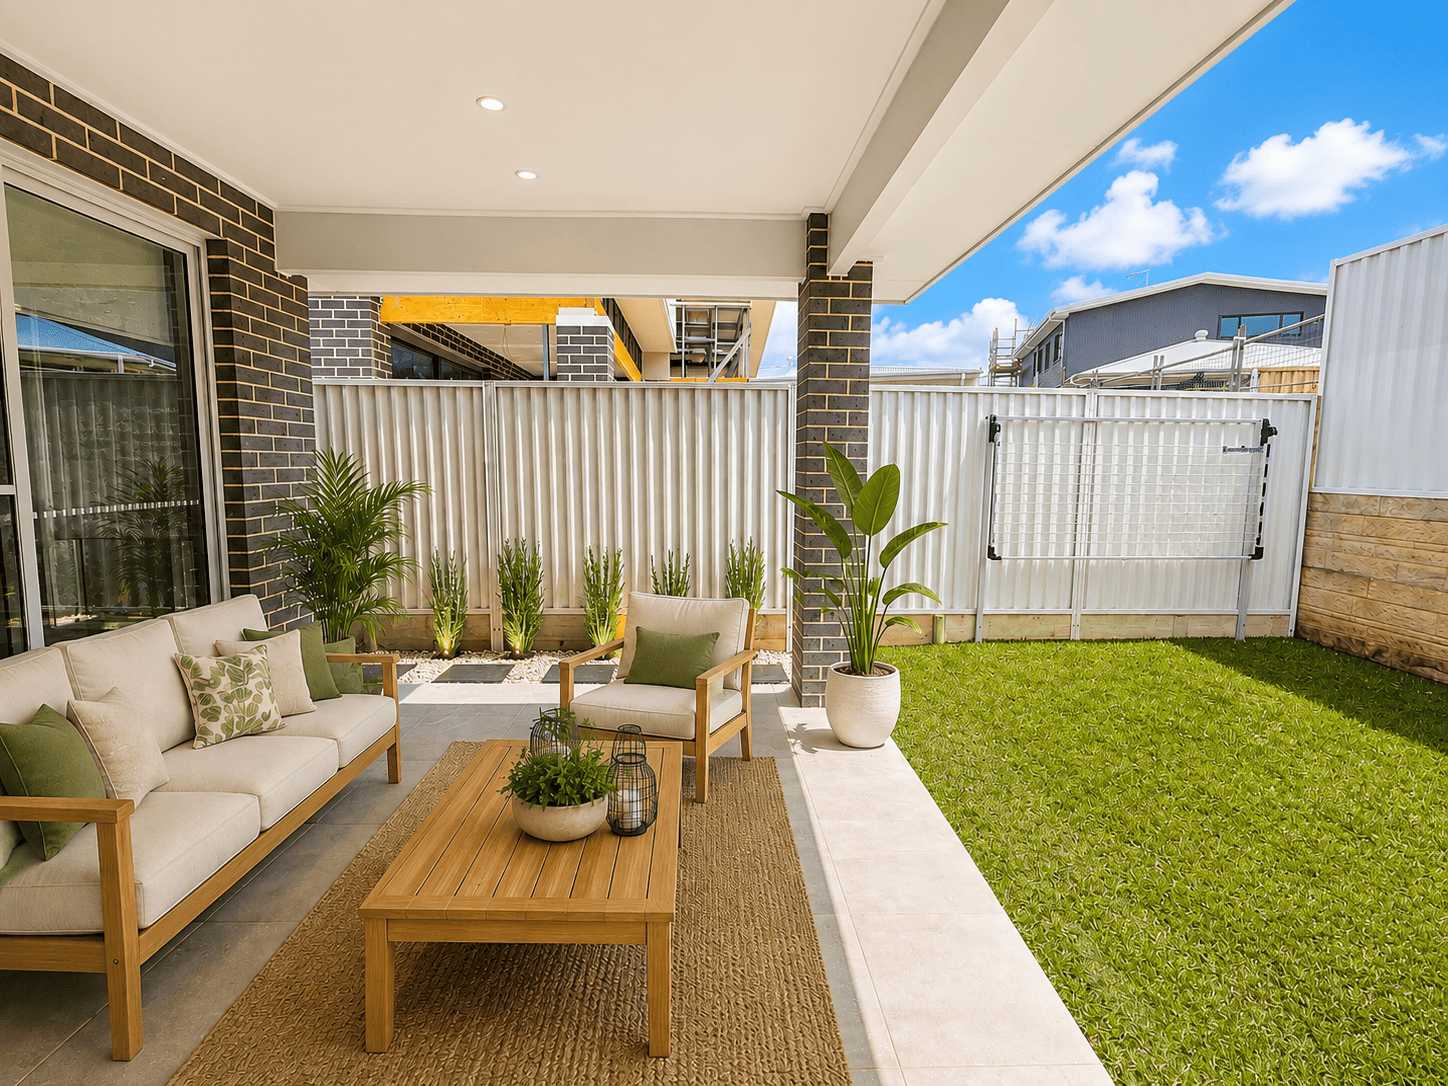
- Covered outdoor entertaining/alfresco area
- Low-maintenance landscaped gardens
- Modern and attractive street appeal
☀️ 6.6kW Solar System
The home also features a 6.6kW solar system, offering the potential to improve household energy efficiency and help reduce electricity costs, depending on household usage and applicable electricity arrangements.
🍳 Stylish Modern Kitchen
The kitchen is the centrepiece of this beautiful home, featuring a large stone island bench, generous storage, quality SMEG appliances and modern finishes.
The spacious island provides an excellent place for casual meals and family interaction, while the open-plan design connects the kitchen with the dining and family living areas.
🛋️ Multiple Living Areas
Families will appreciate the flexibility provided by the home’s multiple living spaces.
The generous open-plan family and dining area creates a wonderful everyday gathering space, while the additional living room provides a separate area for relaxing, entertaining or enjoying family movie nights.
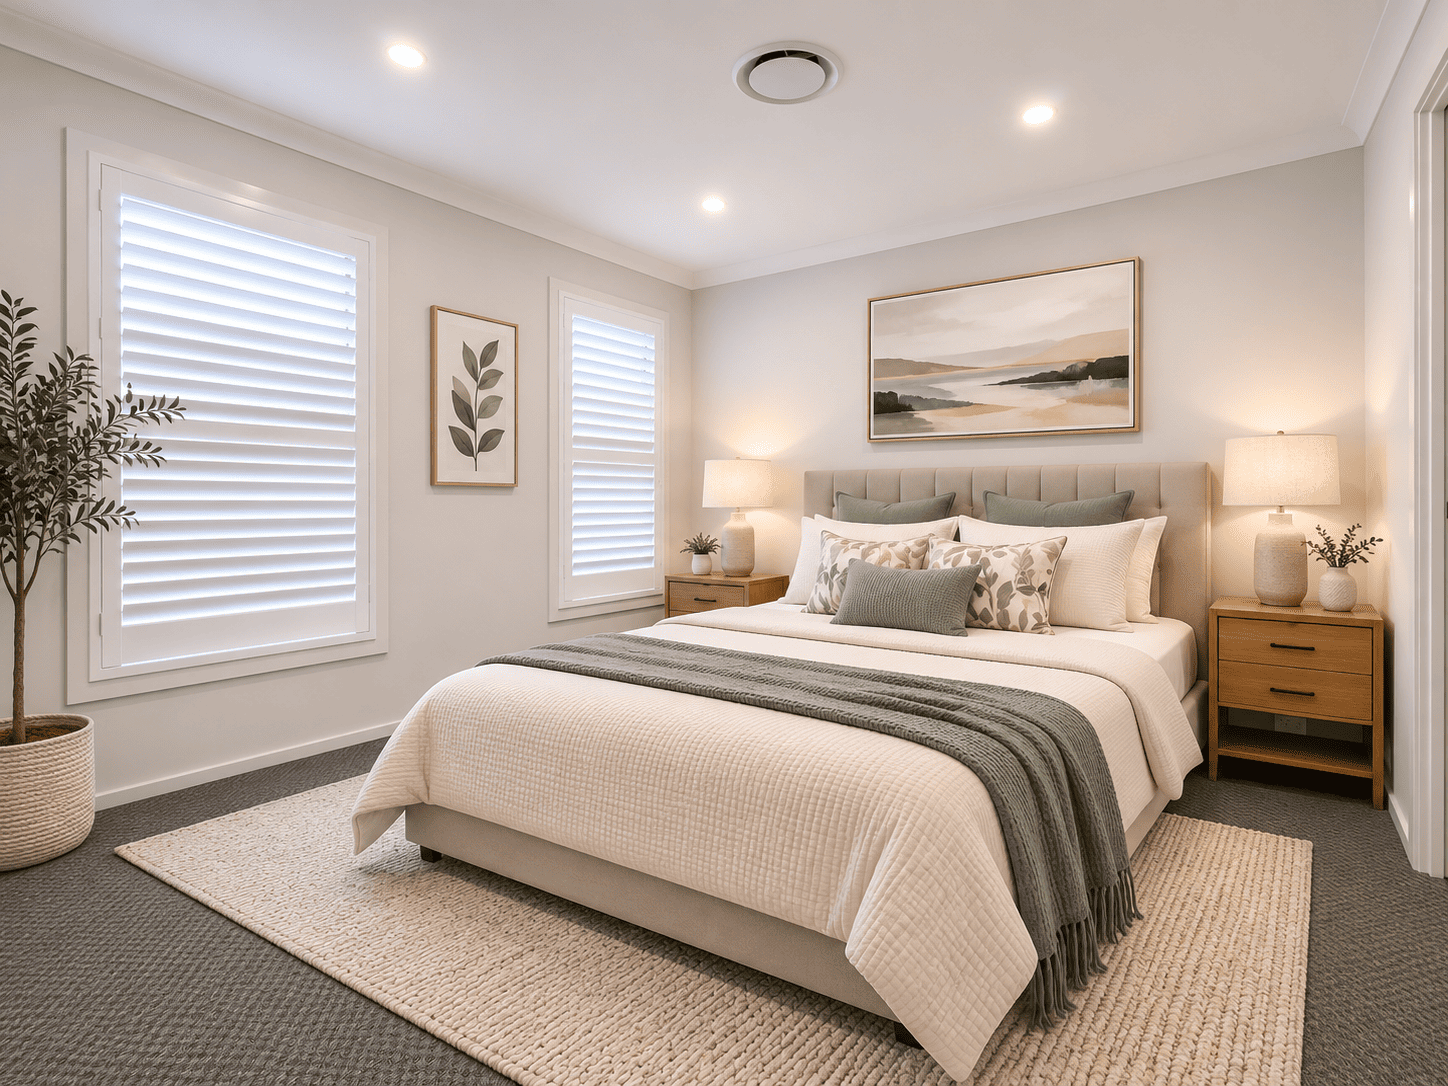
🛏️ Spacious Master Suite
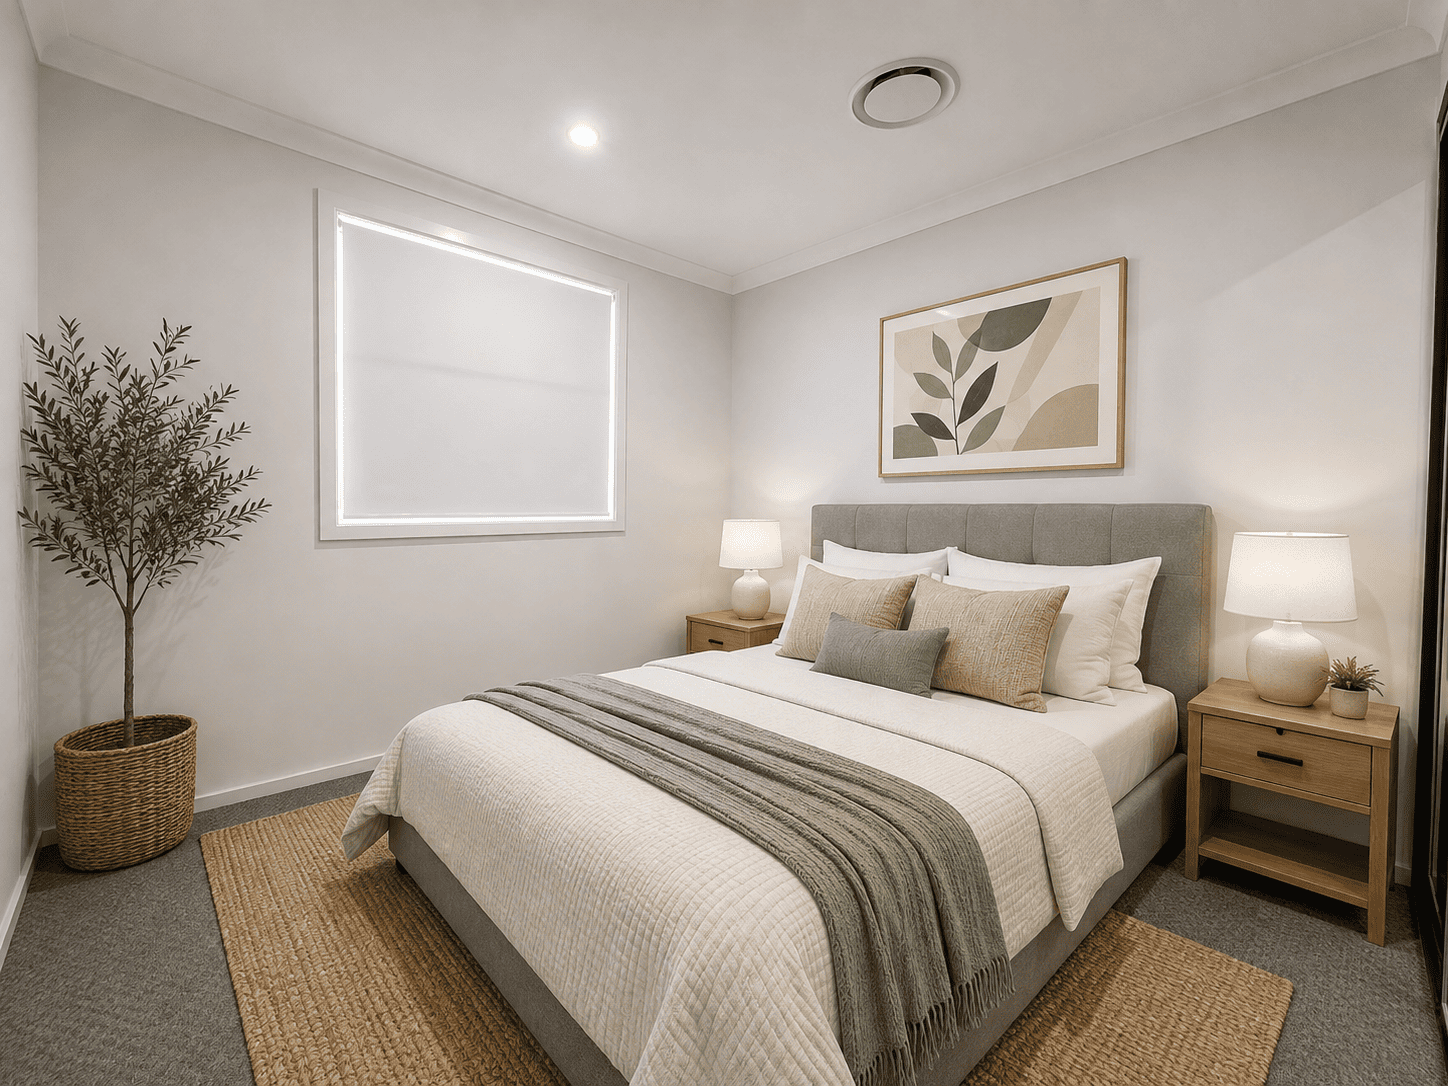
The master bedroom provides a private retreat away from the other bedrooms and features:
- Walk-in robe
- Private ensuite
- Spacious bedroom
- Floorboards
- Ducted air conditioning
The remaining three bedrooms are also generously proportioned and provide comfortable accommodation for children, guests or a home office/extra-purpose room.
🛁 Modern Bathrooms
The home offers 2.5 bathrooms, providing excellent convenience for a busy family.
The main bathroom is beautifully presented with a freestanding bathtub, separate glass shower, modern vanity and contemporary black fittings.
A separate additional toilet further enhances the practicality of the home.
🌿 Outdoor Entertaining
The covered outdoor entertaining area flows naturally from the indoor living space and overlooks the private backyard.
The combination of a paved alfresco area and grassed backyard provides an ideal space for family gatherings, entertaining guests or simply relaxing outdoors.
📍 Location Highlights — Menangle Park
Positioned in the growing Menangle Park community, this home offers a convenient combination of modern suburban living, transport connectivity, education, shopping and recreation.
🚆 Transport & Connectivity
- Menangle Park Train Station is nearby, providing rail connectivity from the local area.
- Convenient access to the Hume Highway/M31 and major road networks.
- Easy access towards Campbelltown, Camden and surrounding Macarthur suburbs.
- Menangle Park is positioned within Sydney’s growing South-West growth corridor.
🛍️ Shopping & Everyday Convenience
- Macarthur Square Shopping Centre is only a short drive away.
- Campbelltown CBD and surrounding shopping precincts are easily accessible.
- A new Woolworths supermarket and specialty retail centre is proposed for Menangle Park, with the development application lodged in May 2026.
- Future town-centre facilities are part of the continuing development of the Menangle Park community.
🎓 Schools & Education
The area provides access to a range of educational options, including:
- Broughton Anglican College
- Primary and secondary schools in surrounding suburbs
- Western Sydney University — Campbelltown Campus
- TAFE NSW Campbelltown Campus
A future primary school is also planned within the broader Menangle Park community.
🌳 Parks, Recreation & Lifestyle
Menangle Park offers a family-oriented lifestyle with access to open spaces, sporting facilities and recreational destinations.
Nearby attractions and recreational facilities include:
- Menangle Park Paceway
- Club Menangle
- Nepean River surrounds
- Local parks and open spaces
- Australian Botanic Garden Mount Annan
- Campbelltown Golf Club
- Mount Annan Leisure Centre
⭐ Why You’ll Love 32 Octagonal Drive
32 Octagonal Drive is an excellent choice for families seeking a modern home with generous space, quality finishes and outstanding everyday functionality.
With 4 bedrooms + study, master ensuite and walk-in robe, 2.5 bathrooms, multiple living areas, floorboards throughout, ducted air conditioning, modern kitchen, covered alfresco and double garage, this home offers the complete family lifestyle package.
DISCLAIMER
Virtual Furnishing:
Some images in this advertisement have been virtually furnished/styled for marketing and illustrative purposes only. Furniture, décor, artwork, plants, rugs and other furnishings shown in these images have been digitally added and are not included with the property or provided as part of the tenancy. The images are intended to assist prospective tenants in visualising how the spaces may be used and furnished. Prospective tenants should rely on their own inspection to determine the actual presentation, fixtures, fittings and inclusions of the property.
General Disclaimer:
The information contained in this advertisement has been prepared in good faith and is provided from sources considered reliable. However, RealHelp Real Estate makes no representation or warranty as to the accuracy, completeness or reliability of the information provided and accepts no responsibility for any errors, omissions or inaccuracies.
All prospective tenants are encouraged to make their own enquiries and conduct their own inspection to satisfy themselves regarding the property, its features, dimensions, condition, inclusions, fixtures, fittings, location and suitability.
All measurements, distances and location information are approximate only. Images are for marketing and illustrative purposes and may have been digitally enhanced or virtually furnished. The actual property may differ from the presentation shown in the images.
Furniture and furnishings shown in virtually furnished images are not included.
Address
Open on Google Maps- Address 32 Octagonal Drive, Menangle Park, Sydney, NSW 2563
- City Menangle Park
- State/county NSW
- Zip/Postal Code 2563
- Country Australia
Details
Updated on August 24, 2026 at 1:54 am- Price: $850 per week
- Bedrooms: 4
- Bathrooms: 2.5
- Garages: 2
- Property Type: House
- Property Status: Leased
Mortgage Calculator
- Down Payment
- Loan Amount
- Monthly Mortgage Payment
- Property Tax
- Home Insurance
- PMI
- Monthly HOA Fees